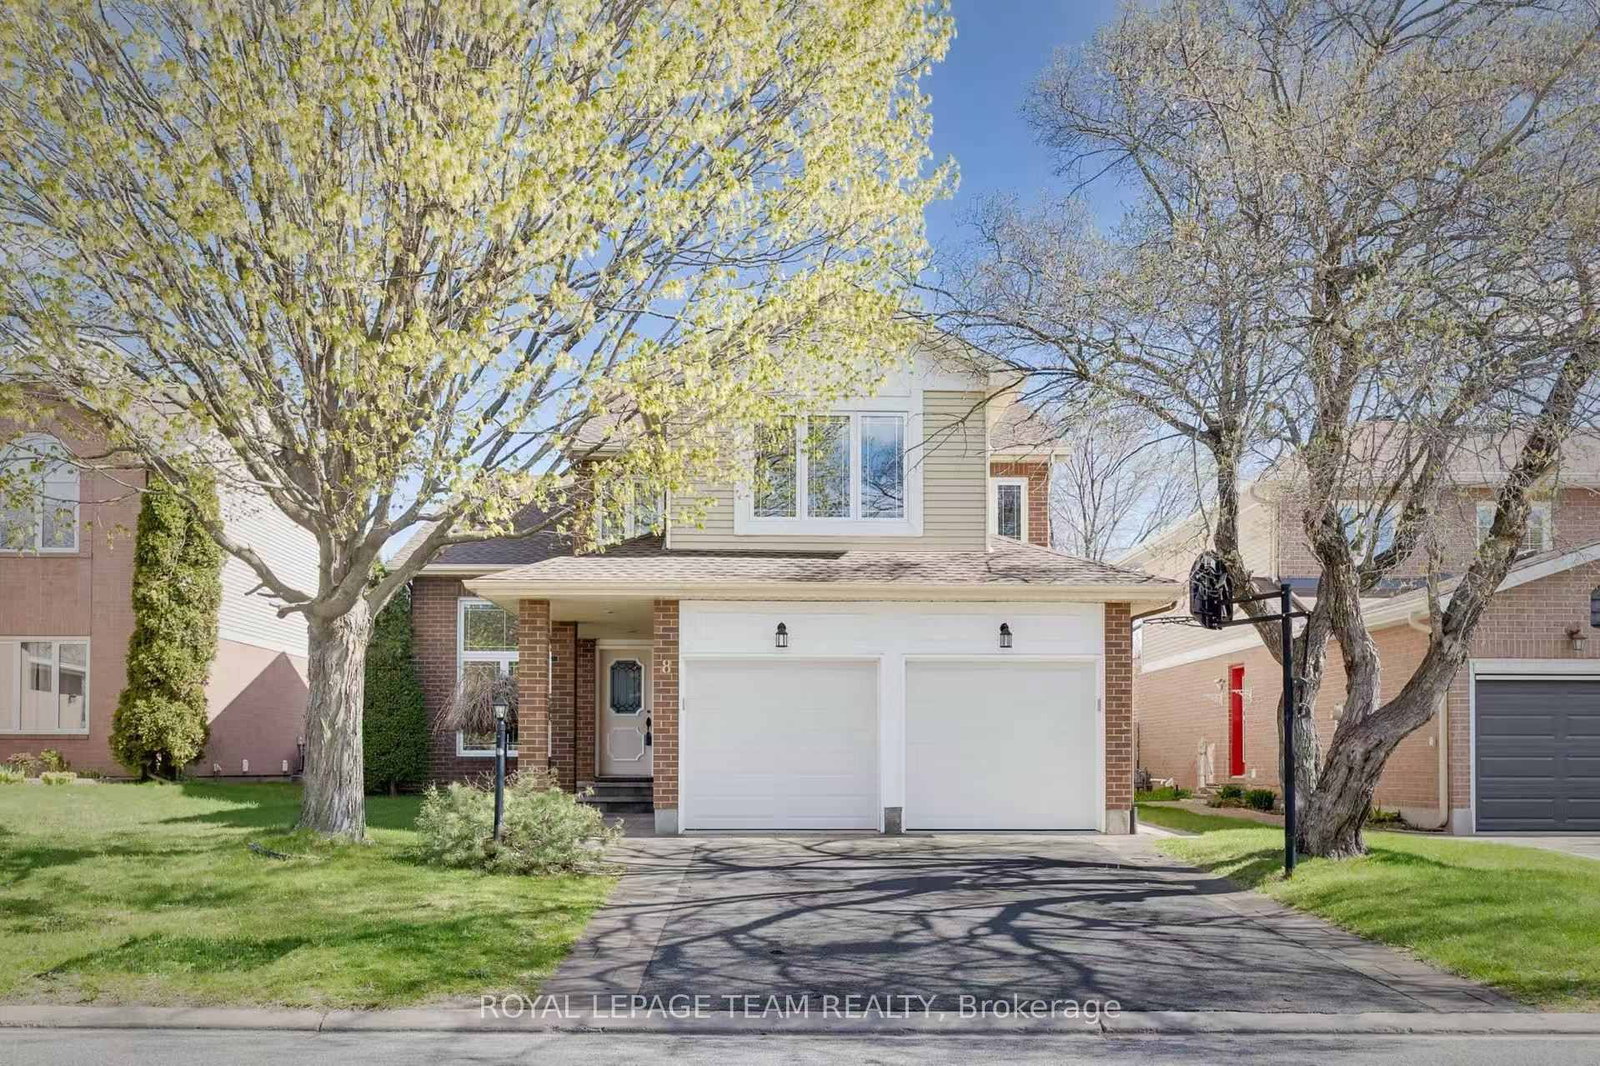
<-- style PDP --> 1271 Field Street, Ottawa - Detached for sale for $997,000
  • for sale

1271 Field Street

Ottawa, Ontario, K2C 2P9 - Bel Air Park

$997,000

  • Neighbourhood

    Bel Air Park

  • Major Intersection

    Woodroffe to Field Street

  • Listed Since: 1 day(s)

  • Last update: today

Overview

  • Property Type

    Detached, 2-Storey

  • Bedrooms

    4

  • Bathrooms

    5

  • Basement

    Unfinished

  • Kitchen

    1

  • Total Parking

    4

  • Lot Size

    55x141.04 (Feet)

  • Taxes

    $8,422.00 (2025)

  • Type

    Freehold

Property Description

Property description for 1271 Field Street, Ottawa

One of Kind, 4 bedroom, 5 bath detached home located in Sought after Bel-Air Park on large lot backing onto Greenspace! This home was rebuilt in 2015 and provides multiple possibilities as a family home, in-law potential and/or rental income. Features 4 bedrooms all with ensuite baths, laundry on main & 2nd floor, unspoiled basement with great potential, 400 amp service, 2 hot water tanks (2015), 2 furnaces (2015), , 2 air conditioners (2015); Air Exchanger (2015); Gas Stove with Grill (Monogram), Pella Windows are Stained Clear Pine, double glazed, Doors are also Pella with Fiberglass Insulation, Roof offers 35 Year Shingles (2015); Fantastic chef's kitchen with built-in Stainless Steal appliances, Large pantry, large island with breakfast bar & Brazilian granite counters (with Mica and Agate Embedded), 2 x 2 Porcelain Tile with in floor heating with a Walnut Look Porcelain Border; Main floor primary bedroom offers 4" Width Black walnut flooring, beautiful Brazillian Granite accent wall with electric fireplace, walk in closet & ensuite bath with double sinks, heated flooring; pot lighting, plenty of natural light; crown moulding in Living Room; Main Floor Laundry offers a Sink with Water and Hand Shower - Great to wash a small dog - See Attached Sheet giving more Details of the Home; Close to pond, trails & lookouts, walking distance to bus station, transit, College Square, schools, parks & Algonquin College.

Listed by RIGHT AT HOME REALTY

  • MLS #

    X13488302

  • Sq. Ft

    2500-3000

  • Sq. Ft. Source

    MLS

  • Lot Irregularities

    n/a

  • Year Built

    Available Upon Request

  • Pool

    None

  • Drive

    Lane

  • Garage

    None

  • Total Parking

    4

  • Family Room

    N

  • Den

    N

  • Exterior

    Stucco/Plaster

  • Fireplace

    Y

  • Roof

    Shingles

  • Foundation

    Block, Poured Concrete

  • Elevator

    n/a

  • Water View

    n/a

  • Laundry Level

    Main

  • Heat

    Forced Air

  • A/C

    Central Air

  • Water

    Municipal

  • Water Supply

    n/a

  • Sewers

    Sewers

  • Central Vac

    N

  • Foyer

    0.0 x 0.0 ft Main level

    Double Closet, Tile Floor, Window

  • Living

    4.2672 x 4.02336 ft Main level

    hardwood floor, Crown Moulding, Pot Lights

  • Kitchen

    4.78536 x 4.48056 ft Main level

    B/I Appliances, Breakfast Bar, Granite Counter

  • Dining

    2.62128 x 2.4384 ft Main level

    Combined W/Kitchen, Window

  • Primary

    5.4864 x 3.29184 ft Main level

    4 Pc Ensuite, Electric Fireplace, hardwood floor

  • Laundry

    0.0 x 0.0 ft Main level

  • Br

    4.8768 x 4.2672 ft 2nd level

    3 Pc Ensuite

  • Br

    4.69392 x 3.90144 ft 2nd level

    4 Pc Ensuite

  • Br

    4.29768 x 3.0 ft 2nd level

    3 Pc Ensuite

  • Common Rm

    4.02336 x 3.048 ft 2nd level

  • MLS #

    X13488302

  • Sq. Ft

    2500-3000

  • Sq. Ft. Source

    MLS

  • Lot Irregularities

    n/a

  • Year Built

    Available Upon Request

  • Pool

    None

  • Drive

    Lane

  • Garage

    None

  • Total Parking

    4

  • Family Room

    N

  • Den

    N

  • Exterior

    Stucco/Plaster

  • Fireplace

    Y

  • Roof

    Shingles

  • Foundation

    Block, Poured Concrete

  • Elevator

    n/a

  • Water View

    n/a

  • Laundry Level

    Main

  • Heat

    Forced Air

  • A/C

    Central Air

  • Water

    Municipal

  • Water Supply

    n/a

  • Sewers

    Sewers

  • Central Vac

    N

  • Foyer

    0.0 x 0.0 ft Main level

    Double Closet, Tile Floor, Window

  • Living

    4.2672 x 4.02336 ft Main level

    hardwood floor, Crown Moulding, Pot Lights

  • Kitchen

    4.78536 x 4.48056 ft Main level

    B/I Appliances, Breakfast Bar, Granite Counter

  • Dining

    2.62128 x 2.4384 ft Main level

    Combined W/Kitchen, Window

  • Primary

    5.4864 x 3.29184 ft Main level

    4 Pc Ensuite, Electric Fireplace, hardwood floor

  • Laundry

    0.0 x 0.0 ft Main level

  • Br

    4.8768 x 4.2672 ft 2nd level

    3 Pc Ensuite

  • Br

    4.69392 x 3.90144 ft 2nd level

    4 Pc Ensuite

  • Br

    4.29768 x 3.0 ft 2nd level

    3 Pc Ensuite

  • Common Rm

    4.02336 x 3.048 ft 2nd level

Thinking of Selling?

Find Out Your Home’s Value in Today’s Market!

No Email or Signup is required to view your home estimate.

estimate your home value

Contact Manoj Kukreja

Sales Representative,
Century 21 People’s Choice Realty Inc.,
Brokerage
(647) 576 - 2100

Manoj profile avatar

Property History

Property history for 1271 Field Street, Ottawa

This property has been sold 2 times before. Create your free account to explore sold prices, detailed property history, and more insider data.

Sign In / Register

Mortgage Calculator

This data is for informational purposes only.

Mortgage Payment per month

Principal Amount

Interest

Total Payable

Amortization

Amortization

Closing Cost Calculator

This data is for informational purposes only.

Closing Cost Total for this property

Total Cash flow for purchasing this property

Down Payment(%)*
Additional information

Provincial Land Transfer Tax

Ontario Land Transfer Tax Rebate

Toronto Land Transfer Tax

Toronto Land Transfer Tax Rebate

PST on CMHC Insurance Premium

Lawyer Fees

$2,825

Government Registration Fee's

$164

Title Insurance

Closing Cost Total

Total Cash flow for purchasing this property

Provincial Land Transfer Tax

Ontario Land Transfer Tax Rebate

Toronto Land Transfer Tax

Toronto Land Transfer Tax Rebate

PST on CMHC Insurance Premium

Lawyer Fees

$2,825

Government Registarion Fee's

$164

Title Insurance

Down Payment(%)*

* A down payment of less than 20% is permitted only for first-time home buyers purchasing their principal residence. The minimum down payment required is 5% for the portion of the purchase price up to $500,000, and 10% for the portion between $500,000 and $1,500,000. For properties priced over $1,500,000, a minimum down payment of 20% is required.

Thinking of Selling?

Find Out Your Home’s Value in Today’s Market!

No Email or Signup is required to view your home estimate.

estimate your home value

Contact Manoj Kukreja

Sales Representative, Century 21 People’s Choice Realty Inc., Brokerage
(647) 576 - 2100

Manoj profile avatar

Recent Sold Listings in Bel Air Park, Ottawa

Popular Cities